Home Design
Spanish Trail Architecture | Home Styles for Buyers and Sellers
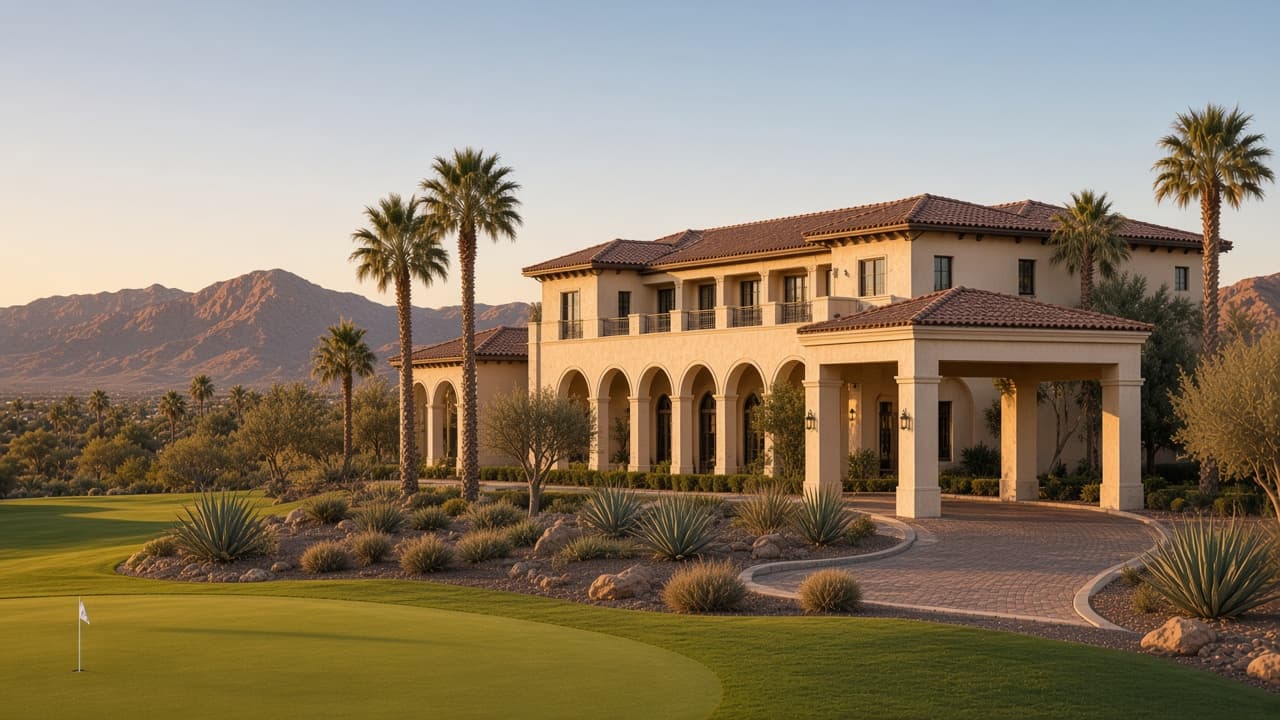
Homes in Spanish Trail range from elegant villas to custom-built estates, showcasing architectural diversity within a cohesive desert aesthetic. The custom homes vary in style but most show Mediterranean influence, while semi-custom homes feature harmonious pale pink and cream stucco finishes.

Architectural Heritage
Mediterranean Influence Meets Desert Living
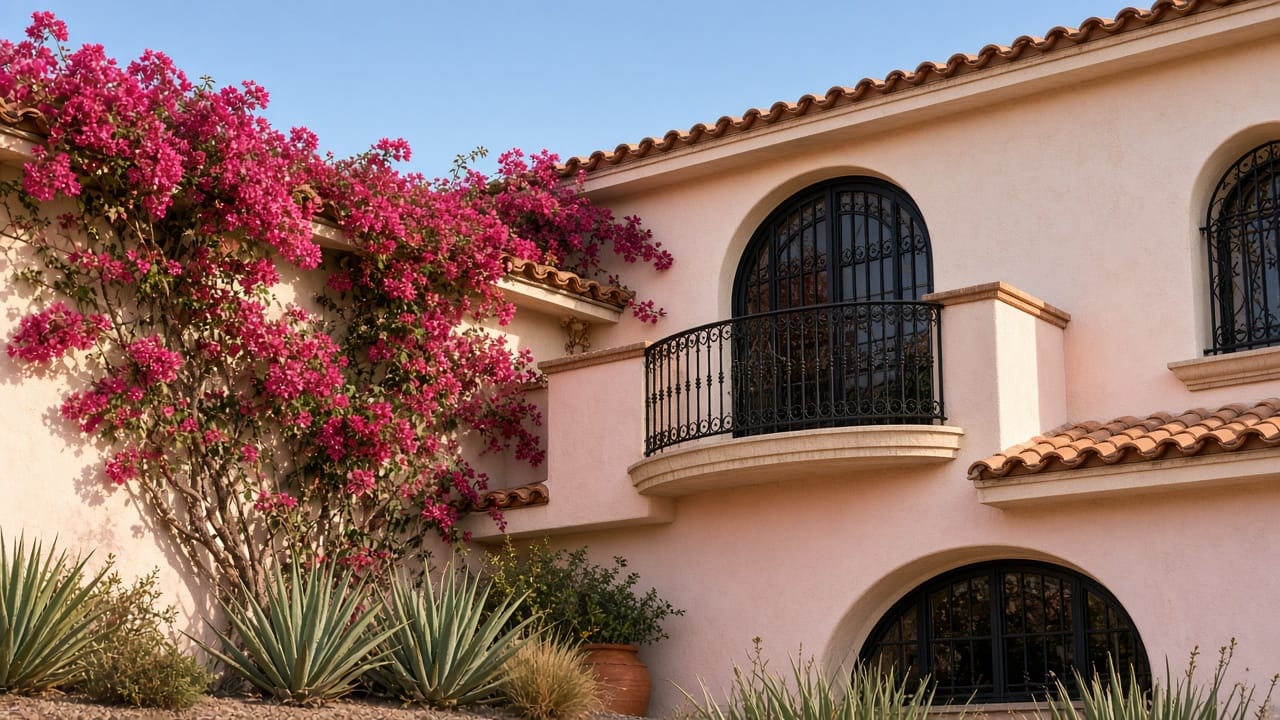
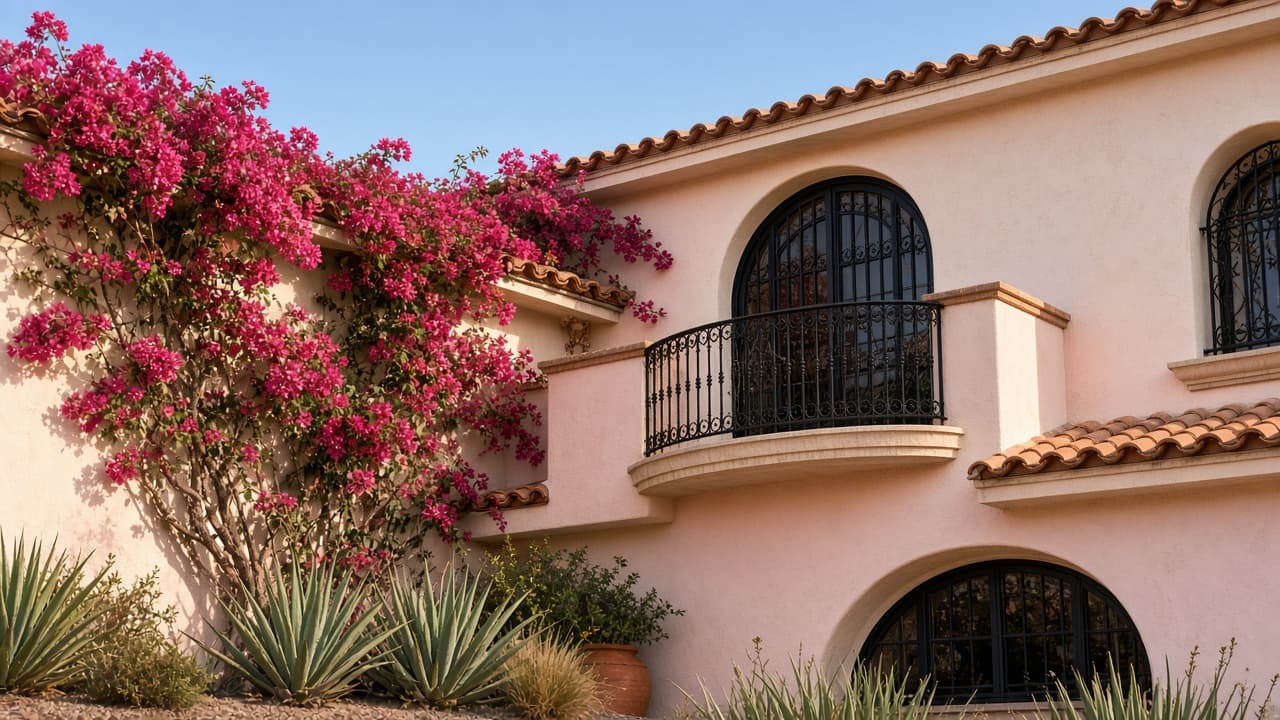
Spanish Trail homes were built primarily in the mid-1980s and 1990s, establishing architectural traditions that continue to define the community. The Mediterranean influence is evident throughout—clay tile roofs, arched doorways, wrought iron details, and stucco exteriors in warm desert tones.
This cohesive aesthetic creates visual harmony across the community's 11 neighborhoods while allowing for individual expression in custom estate homes. The mature landscaping—unusual for Las Vegas—adds character that newer communities cannot replicate.
Dominant Styles
Mediterranean
Stucco exteriors, clay tile roofs, arched entries, courtyards
Tuscan
Stone accents, earth tones, rustic elegance, vineyard influence
Spanish Colonial
Red tile roofs, white stucco, ornate ironwork, inner courtyards
Desert Contemporary
Clean lines, indoor-outdoor flow, natural materials, modern updates

Property Types
From Villas to Custom Estates
Spanish Trail offers architectural variety to match different lifestyles and preferences. Whether you seek low-maintenance villa living or a custom estate with every amenity, the community accommodates diverse needs within its cohesive design framework.
Custom Estate Homes
Luxury custom estates in a variety of styles, most showing Mediterranean influence. Located behind secondary mechanical gates for maximum privacy. Priced at $2M and above, with select properties in the high $900s.
Semi-Custom Homes
Elegant single-family homes in pale pink and cream stucco finishes. Built with quality craftsmanship during the mid-1980s and 1990s. These homes offer timeless desert aesthetics with room for personalization.
Townhomes & Condos
Lock-and-leave townhomes clustered around lakes on the golf course, creating peaceful, parklike settings. Mediterranean styling with shared exterior maintenance for carefree ownership.
Golf Villas
Residences positioned along the championship fairways with panoramic course views. Designed for avid golfers wanting cart-accessible, resort-style living.
Courtyard Homes
Single-story floor plans with enclosed private courtyards, offering intimate outdoor spaces surrounded by Mediterranean walls and mature landscaping.
Lakefront Properties
Homes overlooking Spanish Trail's serene lakes and water features. Residents enjoy watching ducks and geese that share the tranquil waterways.

Exclusive Enclaves
Estate Homes Behind Secondary Gates
The custom estate homes at Spanish Trail are located behind secondary mechanical gates, providing an additional layer of privacy and exclusivity beyond the community's main guard-gated entry. These prestigious enclaves represent the pinnacle of Spanish Trail living.
Estate homeowners enjoy the same community amenities—golf, tennis, fitness, dining—while benefiting from enhanced seclusion. The secondary gates limit traffic and create intimate neighborhoods within the larger community.
View estate listingsEstate Features
Design Elements
Signature Architectural Details
Spanish Trail homes share common design elements that create visual cohesion while allowing individual expression. These signature details define the community's character and contribute to lasting property values.
Stucco Exteriors
Pale pink and cream tones complement the desert landscape. Smooth and textured finishes add visual interest.
Clay Tile Roofs
Barrel and flat tile roofing in terracotta and earth tones. Durable and distinctly Mediterranean.
Arched Entries
Graceful arched doorways and windows create elegant transitions between spaces.
Wrought Iron
Decorative ironwork on gates, railings, and light fixtures adds Spanish Colonial charm.
Courtyards
Interior courtyards with fountains, mature trees, and outdoor living spaces extend the home.
Mature Landscaping
Established trees, flowering plants, and water-wise gardens rarely found in newer communities.
Stone Accents
Natural stone on facades, entryways, and hardscaping adds texture and visual weight.
Outdoor Living
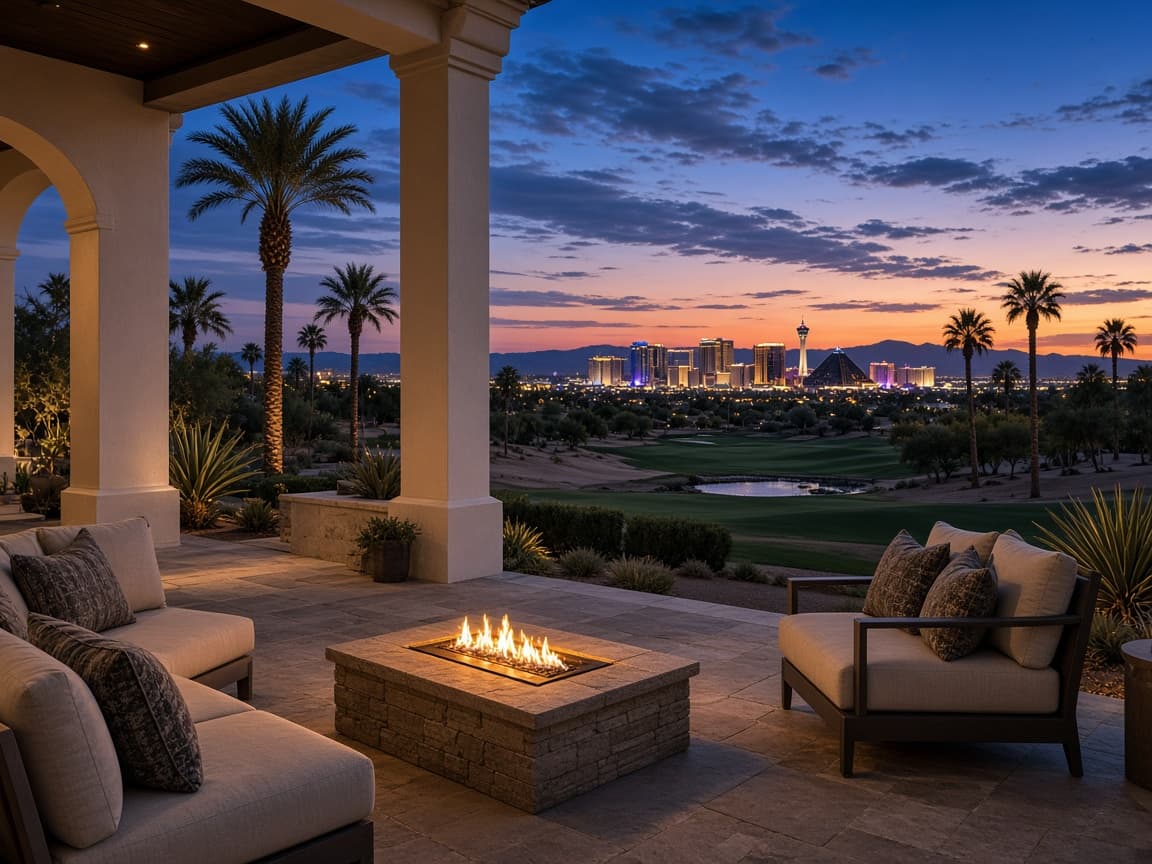
Covered patios, outdoor kitchens, pools, and casitas extend living space into the desert air.
Architecture FAQs
What architectural styles are found in Spanish Trail?
Spanish Trail features predominantly Mediterranean-influenced architecture, along with Tuscan, Spanish Colonial, and contemporary desert designs. The custom estates vary in style, while semi-custom homes tend toward cohesive pale pink and cream stucco finishes that complement the desert landscape.
What colors are Spanish Trail homes?
The smaller, semi-custom homes feature elegant pale pink and cream stucco finishes. Custom estate homes offer more variety but maintain desert-appropriate palettes. All exterior colors must be approved by the Architectural Review Committee to ensure community-wide harmony.
Are there gated estate enclaves within Spanish Trail?
Yes, the custom estate homes are located behind secondary mechanical gates, providing an additional layer of privacy and exclusivity beyond the community's main guard-gated entry. These enclaves offer the most prestigious addresses in Spanish Trail.
Can I renovate or modify my Spanish Trail home exterior?
All exterior modifications require approval from the Architectural Review Committee (ARC). This ensures renovations maintain Spanish Trail's aesthetic standards. Dr. Jan Duffy can explain the approval process and connect you with architects who understand the guidelines.

Find a home that matches your style
Dr. Jan Duffy understands the architectural nuances of every Spanish Trail neighborhood. Call (702) 766-3299 to find homes that match your aesthetic preferences and lifestyle needs.